Thoughtful design
Begin with use, proportion and the existing place. Make each decision part of a coherent whole.
Solenne plans outdoor living as a natural extension of the home. Shade, planting, pools and entertaining spaces are considered together, with the site and daily routines leading the design.
 DESIGN CONCEPT

Integrated gardens, pools, shade and outdoor entertaining. The first step is to understand the place and the brief, then identify the design, delivery and specialist work needed.
Your proposal names the contracting parties and the people responsible for the agreed work. Design, supply, installation and specialist reviews are defined so you know where each responsibility sits.
Solenne is a specialist brand within the Fitworks collection. When a brief extends beyond our focus, we can connect the relevant services as part of your overall project plan.
How we workBegin with use, proportion and the existing place. Make each decision part of a coherent whole.
Define what is included, what needs investigation and what must be decided before work begins.
Coordinate the interfaces between specialists and record the information needed for a considered handover.
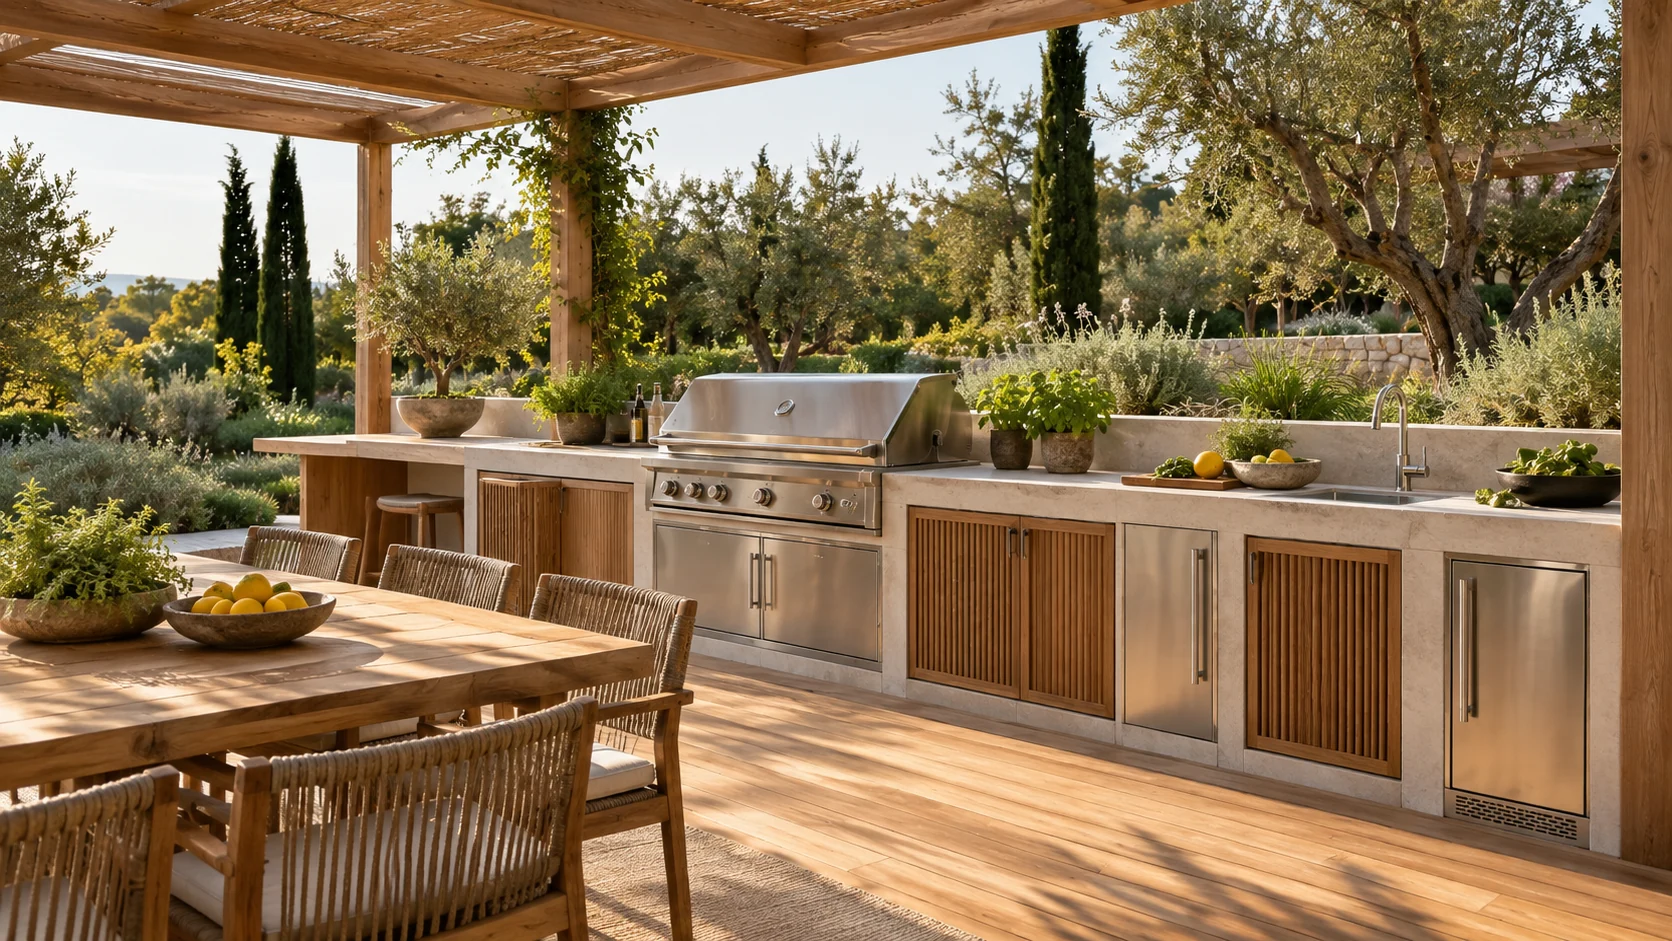
Solenne plans outdoor living as an extension of the home. A terrace may need to support breakfast, family time, cooking and evening entertaining, with different requirements for shade, circulation and light at each moment.
The practical design begins with the site: sun exposure, existing levels, drainage, access and the relationship to doors and neighbouring spaces. Planting, structures, services and furniture should be coordinated before individual features are purchased.
Our perspective is to make outdoor space feel intentional in use. A connected plan brings together the visible atmosphere and the less visible details of maintenance, service access and construction sequence.

Record when and where you want to sit, cook or move through the garden. Shade design should respond to those actual patterns and the site's exposure, with structure and approvals reviewed for the project.
Terrace levels, door thresholds, drainage and planting edges belong in the same drawing. Surface selection should account for heat, wet conditions and the intended maintenance routine.

Use lighting to support paths, steps, dining and selected planting without making every surface equally bright. Coordinate fittings, cables, controls and maintenance access with the landscape plan.
Explore fictional profiles illustrating the project, design and specialist roles behind a coordinated approach. Actual appointments are confirmed for your project.
Explore the illustrative teamPractical answers for your outdoor living brief.
Browse all common questionsTell us what you have in mind. Start a conversation or send a written project brief.
Send a project enquiry