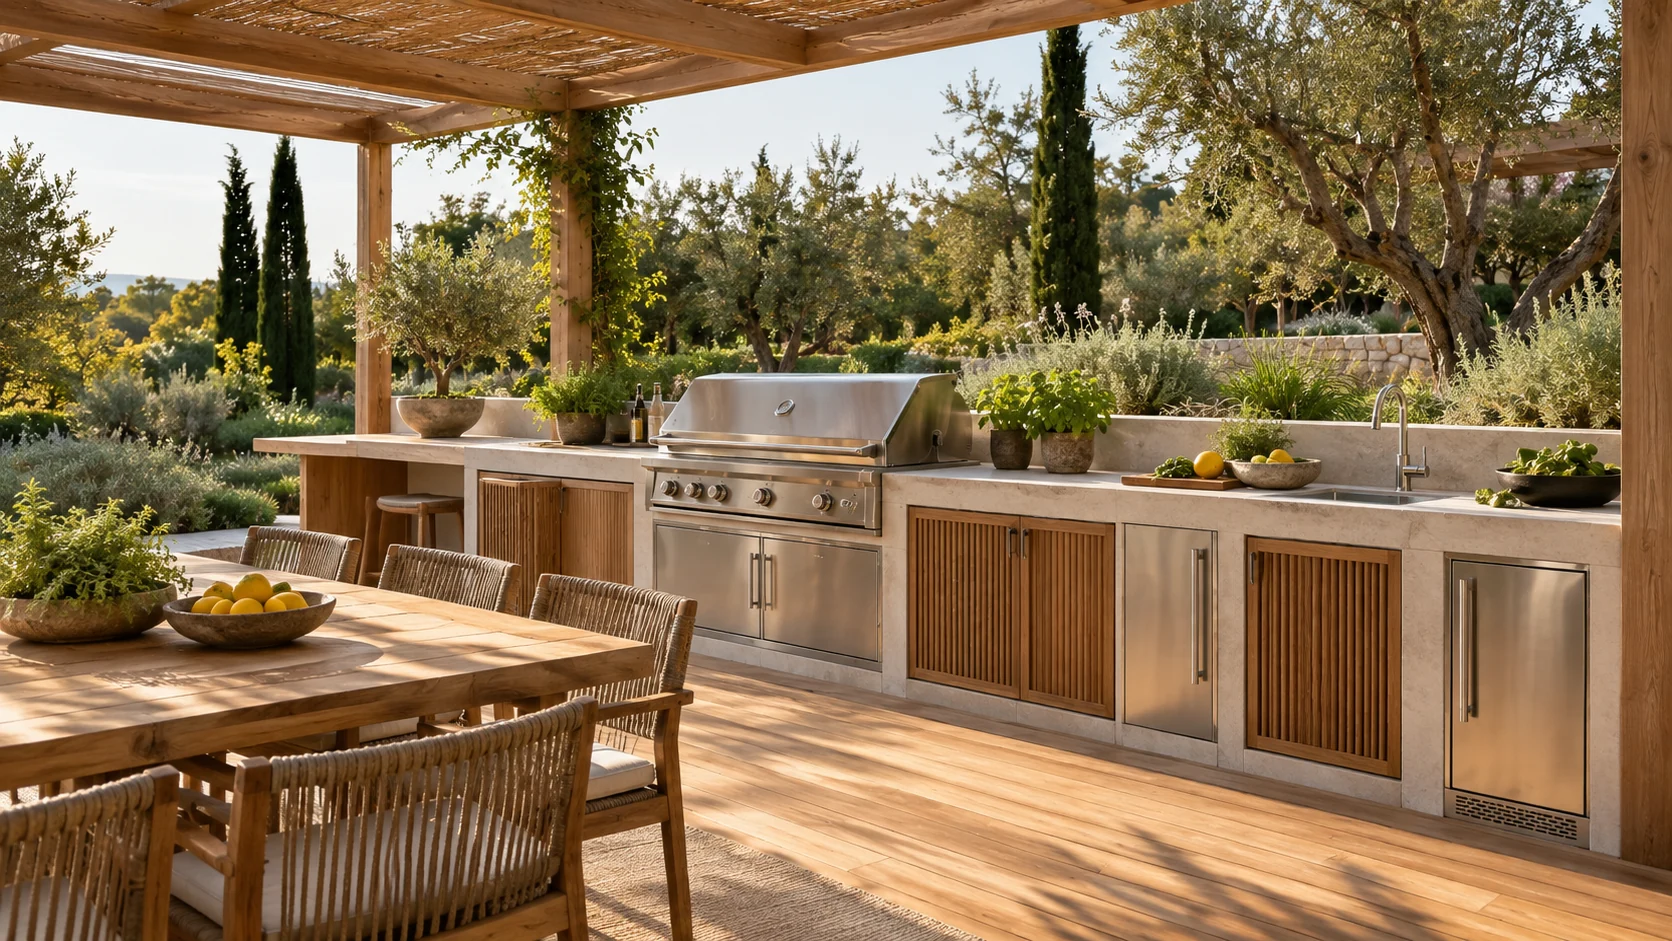
Ideas to start a better conversation.
Explore four visual directions for outdoor living. Use the spaces, details and materials to describe what matters in your own brief.
All images are original AI-generated concepts. They illustrate design ideas and do not document completed client work, product performance or a buildable specification.

The open-air dining room
Solenne plans outdoor living as an extension of the home. A terrace may need to support breakfast, family time, cooking and evening entertaining, with different requirements for shade, circulation and light at each moment.
Explore the thinking
The planning conversation
Record when and where you want to sit, cook or move through the garden. Shade design should respond to those actual patterns and the site's exposure, with structure and approvals reviewed for the project.
Explore the thinking
Cooking beneath the pergola
The practical design begins with the site: sun exposure, existing levels, drainage, access and the relationship to doors and neighbouring spaces. Planting, structures, services and furniture should be coordinated before individual features are purchased.
Explore the thinking
A closer look at materials
Use lighting to support paths, steps, dining and selected planting without making every surface equally bright. Coordinate fittings, cables, controls and maintenance access with the landscape plan.
Explore the thinkingTell us what draws you in.
Share the image and describe the particular quality you like: the layout, the light, a material relationship or a place to spend time. Add photographs of your own property so the next discussion can connect the idea to the real setting.
Three questions to take forward
- Which part of this idea supports the way you want to use the space?
- What needs to be retained, changed or investigated at your property?
- What level of care and maintenance fits your routine?
A clearer next step.
Practical answers for your outdoor living brief.
Browse all common questions