The threshold is an assembly, not a styling line
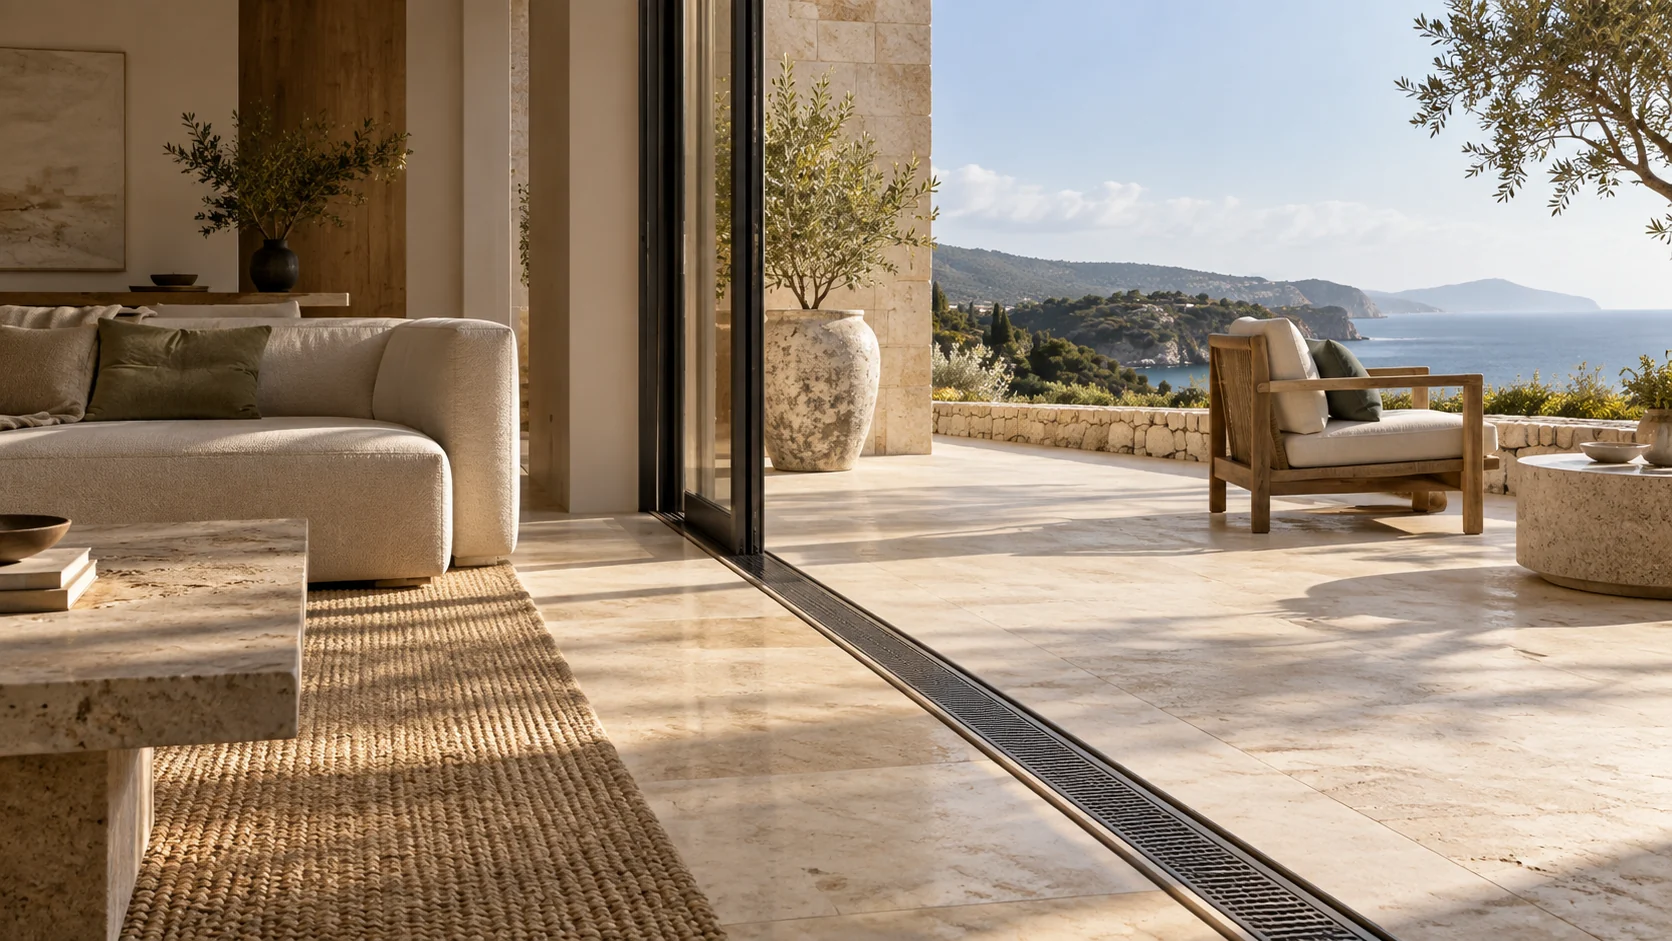
A visually quiet connection between an interior and terrace depends on more than choosing matching colours or asking for a flush finish. Door construction, finished levels, waterproofing, drainage, surface build-up and maintenance access must be coordinated as one project-specific junction. Start with the existing or proposed opening and have the appointed professionals establish what arrangement is feasible. Select the visible terrace material after the team understands how the complete assembly works. A low-looking threshold in a photograph is not evidence that the same detail is suitable for another villa, and this guide does not provide construction or waterproofing instructions.
Record how the opening is used
Describe whether the doors are opened daily, mainly for entertaining or only in cooler periods. Identify who crosses the threshold, what furniture or serving equipment moves through it and whether the route is used after dark. Review the door leaves, tracks and handles in their open positions. A connection that looks broad on plan can become awkward when a chair, curtain or door panel occupies part of the opening. Also note views from inside: the terrace finish, drain and furniture will be seen through the glazing for much of the year. These observations help the designer balance appearance, circulation and maintainability without assuming the junction should disappear.
Survey the levels before approving the finish
Ask for the relevant internal and external levels, the proposed surface build-up and the relationship to the door system to be shown together. Existing terraces may conceal unknown conditions that require investigation before a firm detail or price is possible. Do not use the visible top surface as proof of what lies below it. If the project replaces one finish with another, ask how the new build-up affects the junction and adjoining edges. Keep any unverified substrate, waterproofing or structural condition clearly marked. The responsible professionals should determine the technical solution and applicable requirements for the Dubai property.
Connect surface water to a complete drainage route
A channel beside a door is only one component within a wider approach. Schlüter’s terrace drainage information describes a threshold channel working with a sloped waterproofing and area-drainage assembly that carries water to an outlet. Use that as a reminder to ask where water goes before and after it reaches the visible channel. It is not a recommendation to use that system or its details on this project. Have the project team assess rainfall, cleaning water, the terrace geometry, existing outlets and building conditions. A narrow metal line at the threshold does not by itself demonstrate adequate drainage.
Compare surface options as complete systems
Review stone, tile, decking or other shortlisted surfaces with their specified support, edge and drainage arrangements. Ask the supplier for current information on the exact product and intended exterior application, then have the relevant professionals confirm suitability. Consider how the material meets the door, walls, planting and any removable access covers. A thicker or differently supported surface can change the level strategy even when its showroom sample looks similar. Discuss heat exposure, cleaning, appearance change and repair using product-specific evidence rather than generic claims. The visible finish and the supporting build-up should stay connected in the scope and drawings.
Planning example: a dining terrace outside the living room

Imagine a villa owner who wants a calm limestone terrace aligned visually with a light interior floor. The existing door track and external level are surveyed, and the first concept reveals that a simple surface replacement would not resolve the full threshold junction. The design team compares a revised terrace build-up and drainage arrangement with retaining a more visible level change. The owner reviews both options with the dining layout and normal door movement shown. Maintenance access to the proposed drain remains visible on the drawing. This Planning example does not confirm that a flush or low threshold is achievable, or specify a drainage system. It shows why the preferred appearance must be tested against the actual opening and complete assembly.
Design the edge for inspection and care
Ask how leaves, dust and other debris will be removed from drainage components and who can reach them without dismantling unrelated finishes. The selected manufacturer’s maintenance guidance should inform the final proposal. Review whether removable covers remain accessible when furniture is in place and whether planting or gravel can migrate into the junction. Keep a record of outlet locations and components at handover. A detail that depends on routine care should make that responsibility clear to the owner. Do not conceal access merely to make a photograph look cleaner. Long-term usability belongs in the design review before the visible surface is ordered.
Compare quotations at the junction, not only per square metre
A terrace rate per square metre may omit the parts that determine how it meets the building. Request a scope that identifies preparation, finish system, edges, drainage interfaces, door coordination, protection, specialist input and exclusions. Ask how unknown existing conditions will be investigated and approved if discovered. Compare proposals against the same level and threshold information. If one assumes the existing waterproofing can remain while another includes replacement, the totals do not describe equivalent work. Keep product supply, professional design and installation responsibilities explicit so the owner can see where coordination still sits.
A pre-selection checklist and practical next step
Bring opening photographs, approximate terrace dimensions and any existing property records to a measured terrace review. Ask for the threshold and water route to be explained before approving the decorative finish. The checklist should end with a drawing and written scope whose assumptions are visible, not a promise that one generic detail works everywhere.
- Show internal floor, door, threshold, terrace and outlet relationships together.
- Record the intended use of the opening and representative furniture movement.
- Identify existing conditions that require professional investigation.
- Connect the visible drainage component to the complete water-management approach.
- Review the selected surface as part of its specified exterior assembly.
- Keep drainage and relevant service access reachable for inspection and care.
- Clarify professional, supplier and contractor responsibilities at each interface.
- Update the coordinated detail if the door, surface or drainage proposal changes.
Sources & further reading
Make this useful for your project.
A review of your property and priorities can turn general guidance into a defined brief.
Explore our servicesDiscuss your project